Crown Asia
Crown Asia · Three Communities

Bringing the beauty of the world to your doorstep.

Explore three Crown Asia communities in one place — Belterre, Chateau Nissa, and Granvida. View each project's official presentation, house models, sample computations, maps, and site photos and videos, straight from its Drive folder.

See the official files

Viber 0970-125-4402 · WhatsApp 0975-569-3080 (text)

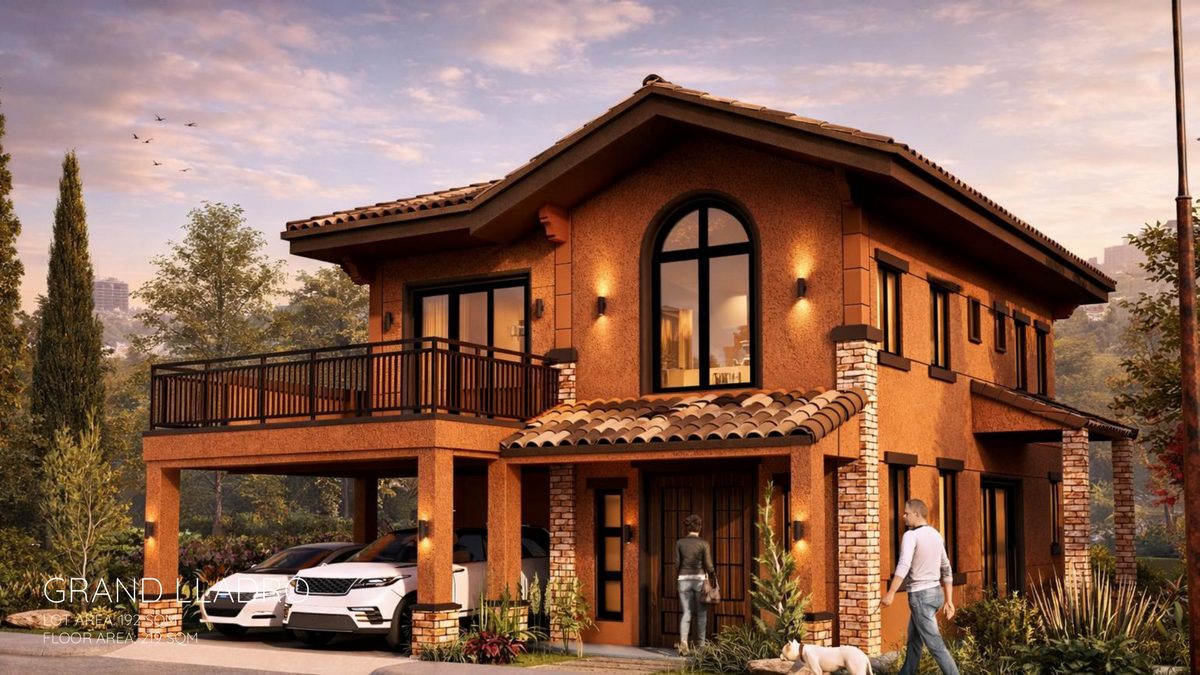
Grand Lladro house model — official Crown Asia photo from the Drive House Models folder: terracotta two-storey home with a tall arched window, stone-clad pillars and a carport with balcony above, at dusk House Model · Grand Lladro

Now showing: Grand Lladro — official Drive house model photo

Not sure which model suits your family?

Site photo 1 of 6 — Belterre aerial view, from the official Drive Site Pictures (artist's perspective). Tap the large photo to visit the Belterre Drive folder.

By Crown AsiaBelterre

Belterre by Crown Asia is at KM 37, Pulong Buhangin, Sta. Maria, Bulacan — Camella Santa Maria, Phase 3, part of the 25-hectare Crescent Vista Estates masterplan. Its official Drive folder holds the full project presentation, site pictures and videos, house models, sample computations, and map — open the folder to see the project in detail, or message on Viber and we'll walk you through it.

KM 37, Pulong Buhangin, Sta. Maria, Bulacan — Camella Santa Maria, Phase 3
2.13 hectares, 65 lots — within the 25-hectare Crescent Vista Estates
Pavilion, swimming pool & kiddie pool, plus an indoor gym
Play area & pocket gardens, gated entry with 24-hour security

Site photo 1 of 6 — official Drive perspective of the future Chateau Nissa community, from its Site Pictures folder. Tap the large photo to visit the Chateau Nissa Drive folder.

By Crown Asia · Plaridel, BulacanChateau Nissa

A French-inspired enclave within Nuvera in Plaridel, Bulacan — Camella Provence, Phase 12. It spans 7.9 hectares with 226 lots, from 140 to 306 sqm. The six photos above are the official Drive artist's perspectives of the future community — the site itself is open land today, with the community taking shape from here. For sample computations and full details, see the official files below.

Clubhouse at the heart of the enclave
Landscaped promenades and open greenways
Swimming pool, kiddie pool and leisure deck
Basketball & tennis courts, play areas, pocket gardens & garden alleys — gated entry, 24-hour security

Site photo 1 of 6 — Granvida model homes on the corner, from the official Drive Site Pictures (artist's perspective). Tap the large photo to visit the Granvida Drive folder.

By Crown AsiaGranvida

Granvida by Crown Asia is at Tangos, Baliwag, Bulacan — Camella Baliwag, Phase 8, part of the 60-hectare Castellana Vista Estates masterplan. Its official Drive folder holds the full project presentation, site pictures and videos, house models, sample computations, and map. The photos above come straight from that folder's Site Pictures — open the folder for the complete set, or message on Viber for a walkthrough.

Tangos, Baliwag, Bulacan — Camella Baliwag, Phase 8
4.4 hectares, 137 lots — within the 60-hectare Castellana Vista Estates
Pavilion, swimming pool & kiddie pool, plus an indoor gym
Play area & pocket gardens, gated entry with 24-hour security

Four house models, in all three projects

Belterre, Chateau Nissa, and Granvida share the same four house models in their official files, each with Classic and Premium deliverables. The photos below are the official house model photos from the Drive folders — shown exactly as in the files, same architecture and same paint colors. Tap one and the page will ask which project's House Models folder you want to visit.

Grand Lladro house model — official Drive photo of the terracotta two-storey home with tall arched window, stone-clad pillars and carport balcony
Grand LladroMin lot 192 sqm · Floor 219 sqm · 3 bedrooms + maid's quarters & den · 2 T&B + powder room · 2-car garage
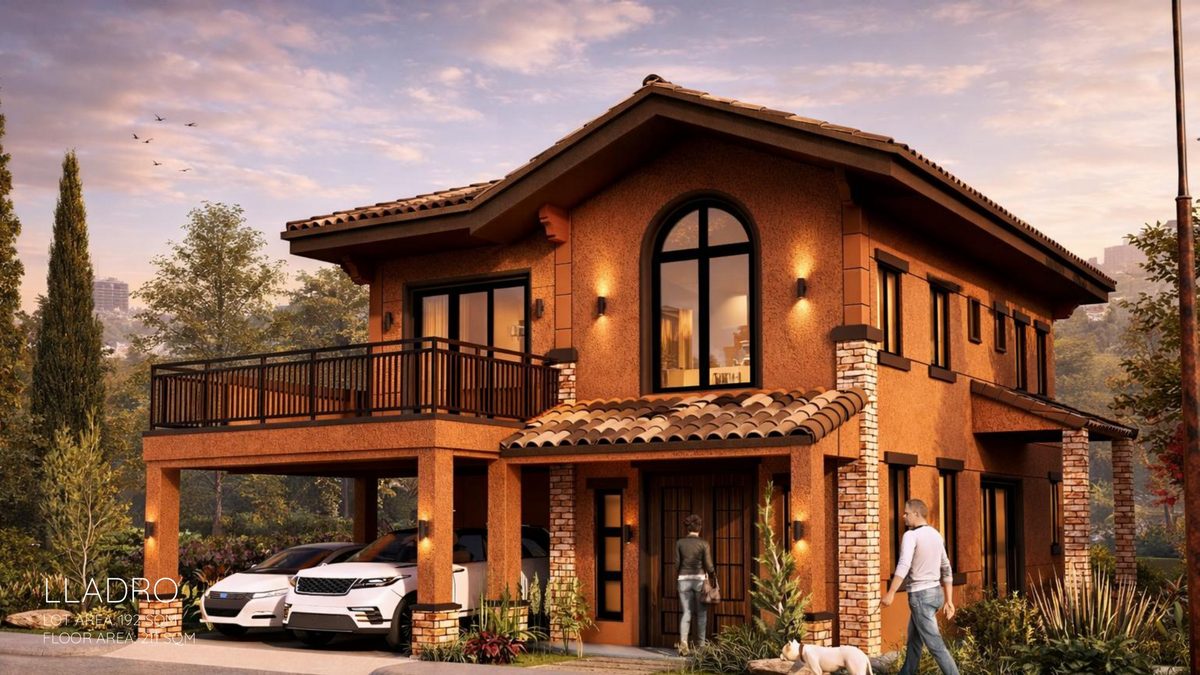
Lladro house model — official Drive photo of the terracotta two-storey home with tall arched window and carport balcony
LladroMin lot 192 sqm · Floor 211 sqm · 3 bedrooms + maid's quarters & den · 2 T&B + powder room · 2-car garage
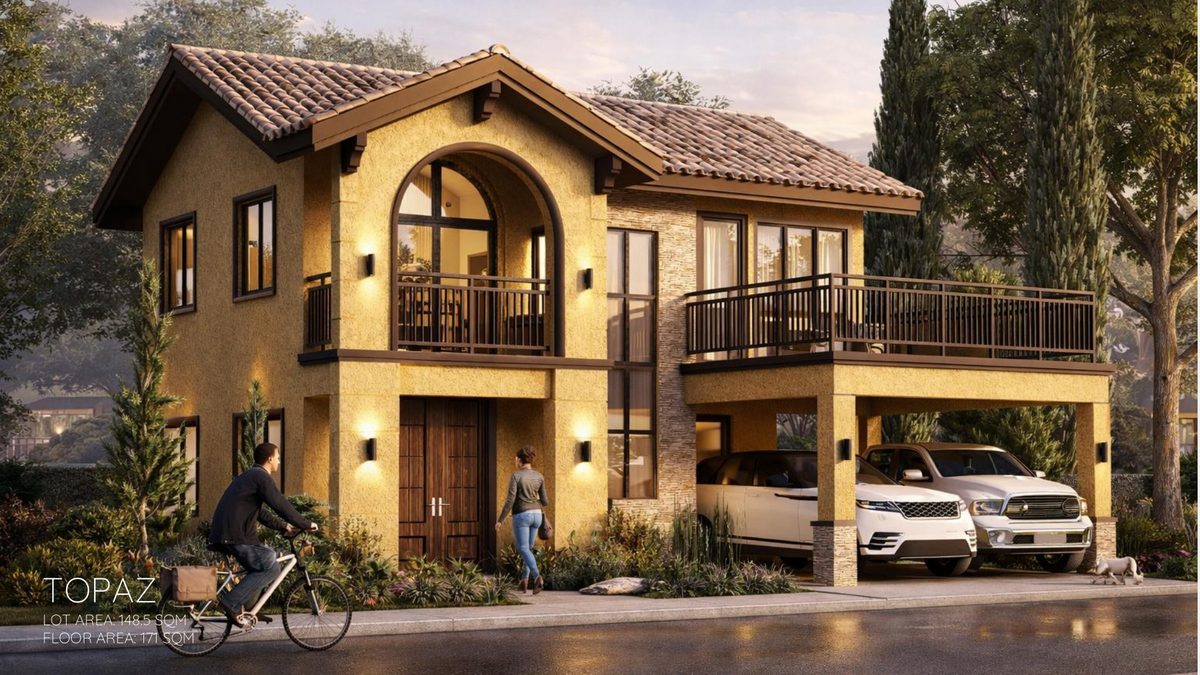
Topaz house model — official Drive photo of the golden-yellow two-storey home with arched loggia balcony and carport
TopazMin lot 149 sqm · Floor 171 sqm · 4 bedrooms + extra room · 3 T&B · 2-car garage
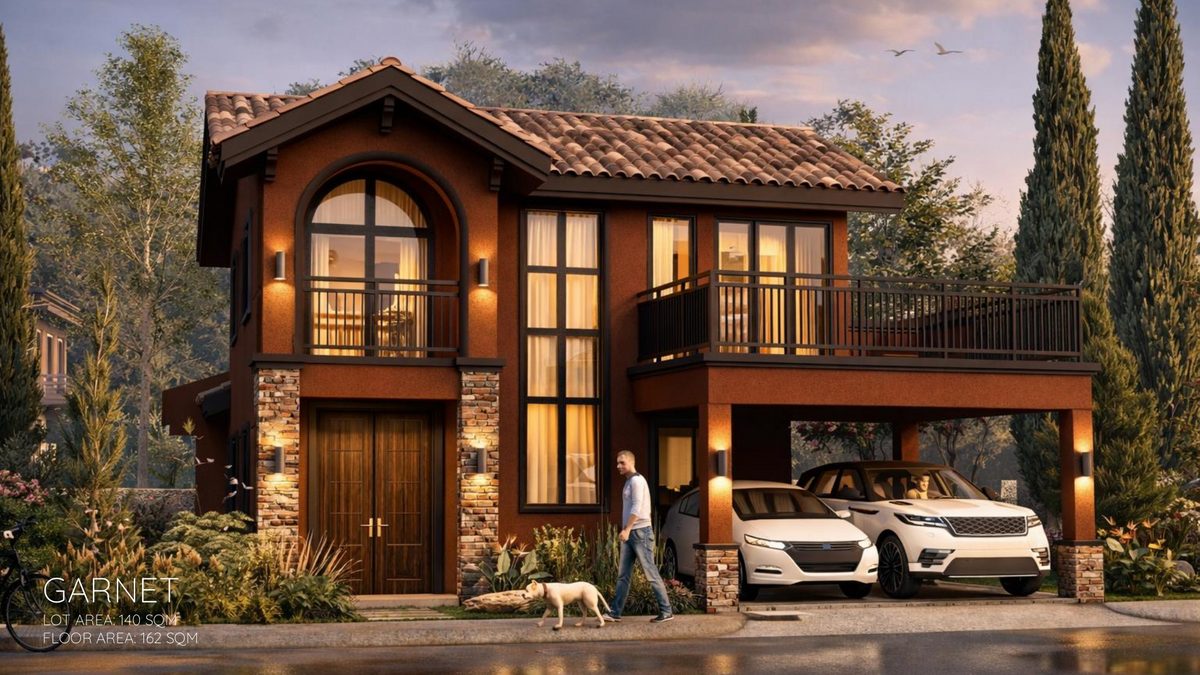
Garnet house model — official Drive photo of the deep rust-brown two-storey home with tall arched window and carport balcony
GarnetMin lot 141 sqm · Floor 162 sqm · 4 bedrooms + extra room · 3 T&B · 2-car garage

Find your fit

Filter the four models, check them against your budget, compare two side by side, or shortlist the ones you like — your shortlist is saved on this device.

    Prices are the verified sample-computation prices after discount, for one exact lot per project — prices vary by lot. Full figures are in each project's Sample Computations folder above.


    Questions? See the official files

    Presentations, sample computations, maps, and site photos and videos — each project's Drive folder has the complete, official set.


    Send an inquiry

    Tell us which project and house model you're eyeing. Send the form and your inquiry goes straight onto our follow-up list — or continue on Viber at 0970-125-4402 if you prefer to chat.

    Prefer to type it yourself? You can also reach us on WhatsApp at 0975-569-3080 (text).